
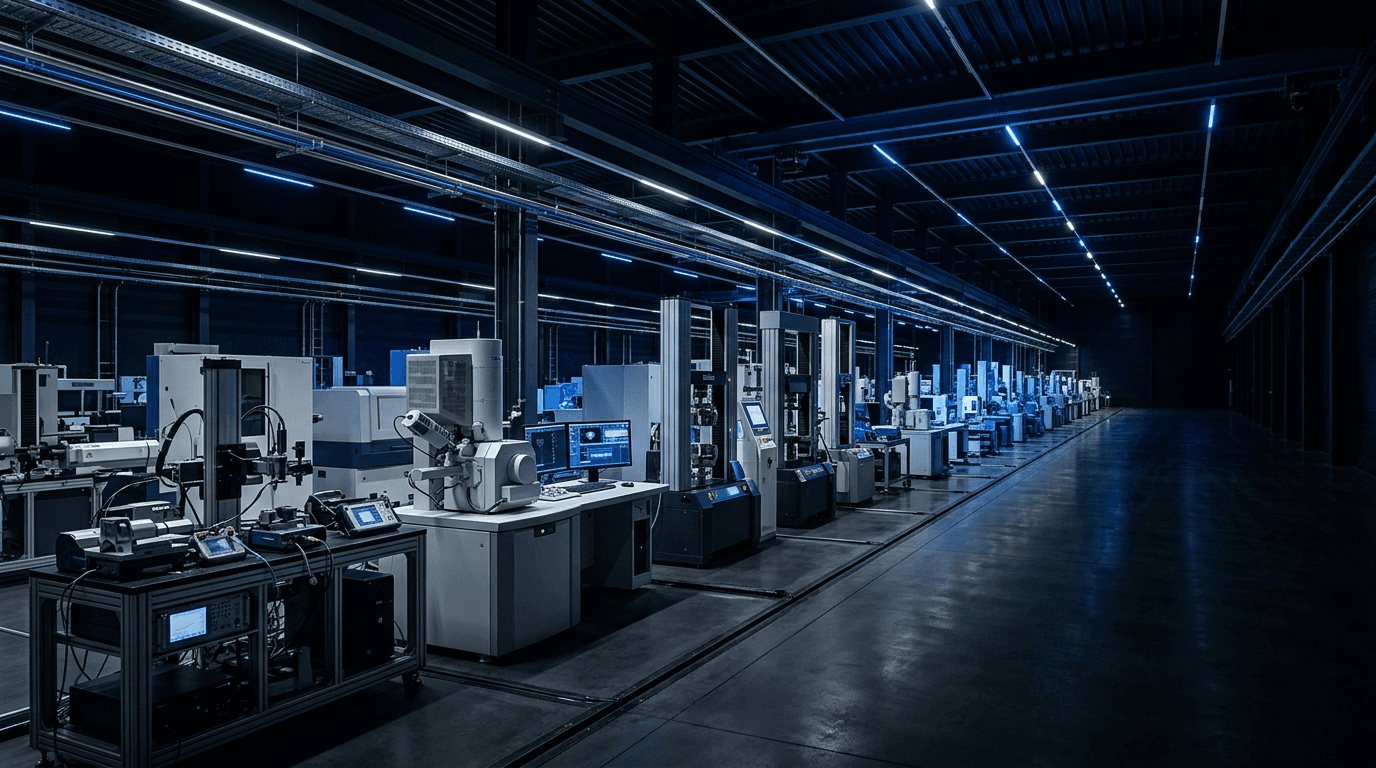
40 Types, 110 Units — Testing Infrastructure
Testing and analysis equipment
We operate 110 units across 40 equipment types for inspection, analysis and testing in our company-owned facility of approx. 3,540 m²: a main building of approx. 3,010 m² and a laboratory building of approx. 530 m².
Equipment Categories
Equipment categories at a glance
Our 110 units across 40 equipment types cover three categories: nondestructive testing (NDT), microstructural analysis and mechanical testing.
50 units
across 21 equipment types
Nondestructive testing
PAUT · ECA · CUI · AE · Sensors
25 units
across 9 equipment types
Microstructural analysis
SEM · Laser microscope · EDS · IIT
35 units
across 10 equipment types
Mechanical testing
Tensile · Creep · Fatigue · TMF · FCGR · Impact
By Category
Representative equipment by category
Scale, representative equipment and main applications in each category.
| Category | Scale | Representative equipment | Application |
|---|---|---|---|
| Nondestructive testing | 50 units, 21 types | Phased array ultrasonic testing (PAUT) system | A-, B-, C- and S-scan imaging for precise flaw location |
| Eddy current array (ECA) system | High-speed scanning for material inhomogeneity and surface and near-surface flaws | ||
| Electromagnetic CUI inspection equipment | Detection of corrosion under insulation (CUI) | ||
| Acoustic emission (AE) system | Real-time detection of stress waves and monitoring of flaw growth | ||
| Microstructural analysis | 25 units, 9 types | Scanning electron microscope (SEM) | High-magnification analysis of microstructures and fracture surfaces |
| Optical (metallurgical) microscope | Optical examination of microstructures | ||
| Digital microscope | Magnified digital observation and measurement | ||
| Energy-dispersive X-ray spectroscopy (EDS) system | Qualitative and quantitative elemental analysis | ||
| Mechanical testing | 35 units, 10 types | Tensile and creep testing machines | Tensile and creep testing |
| Fatigue testing machines (HCF, LCF) | High-cycle fatigue (HCF) and low-cycle fatigue (LCF) testing | ||
| Thermomechanical fatigue (TMF) testing machine | Fatigue testing under combined thermal and mechanical loading | ||
| FCGR testing machine and Charpy impact tester | Fatigue crack growth rate (FCGR) and Charpy impact testing |
Specialized Capabilities
Specialized and advanced equipment
Specialized test infrastructure, from gas turbine superalloy evaluation to subsize specimen and instrumented indentation testing.
High-temperature test system
AdvancedA high-temperature test environment for evaluating gas turbine superalloys. We perform high-temperature testing, including thermomechanical fatigue testing, in-house.
Master Curve testing
Master Curve testing for statistical characterization of fracture toughness in the transition region.
Subsize specimen testing
Testing with subsize specimens for in-service equipment and small material quantities where standard specimens are difficult to obtain.
Instrumented indentation testing (IIT) system
Near-nondestructive estimation of mechanical properties by instrumented indentation testing.
Integrated Data Management
Inspection results managed as data
Inspection results are stored in a database and managed through PiletaDAS (Damage Analysis System), our in-house platform. To request testing with our equipment, see the accredited testing guide for the procedure.